House in a Barn
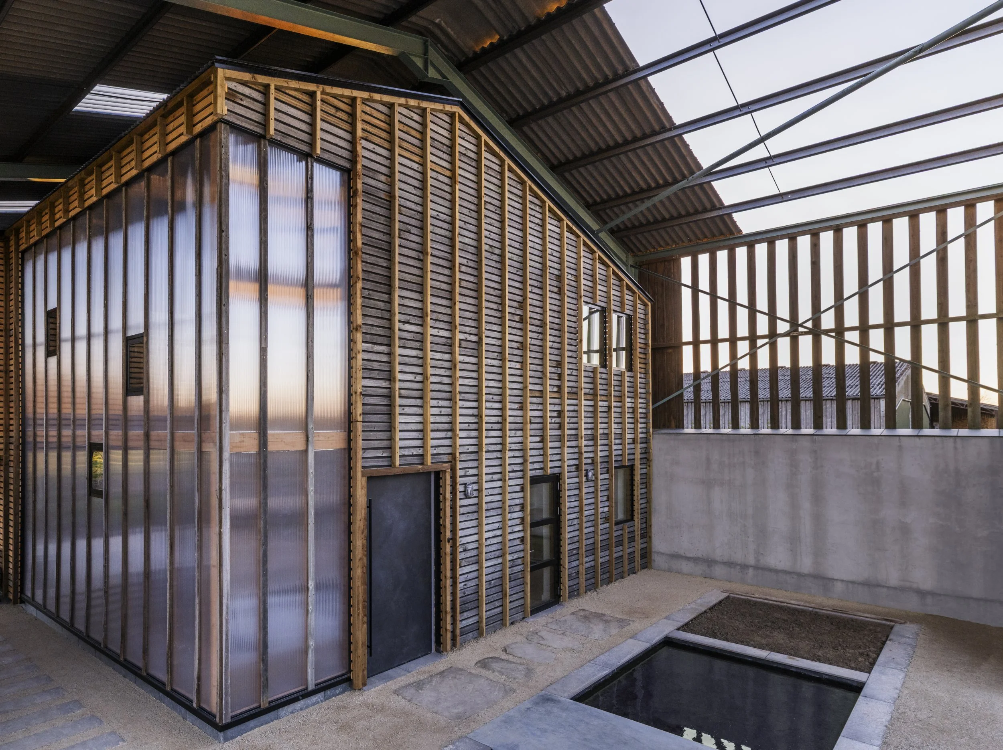
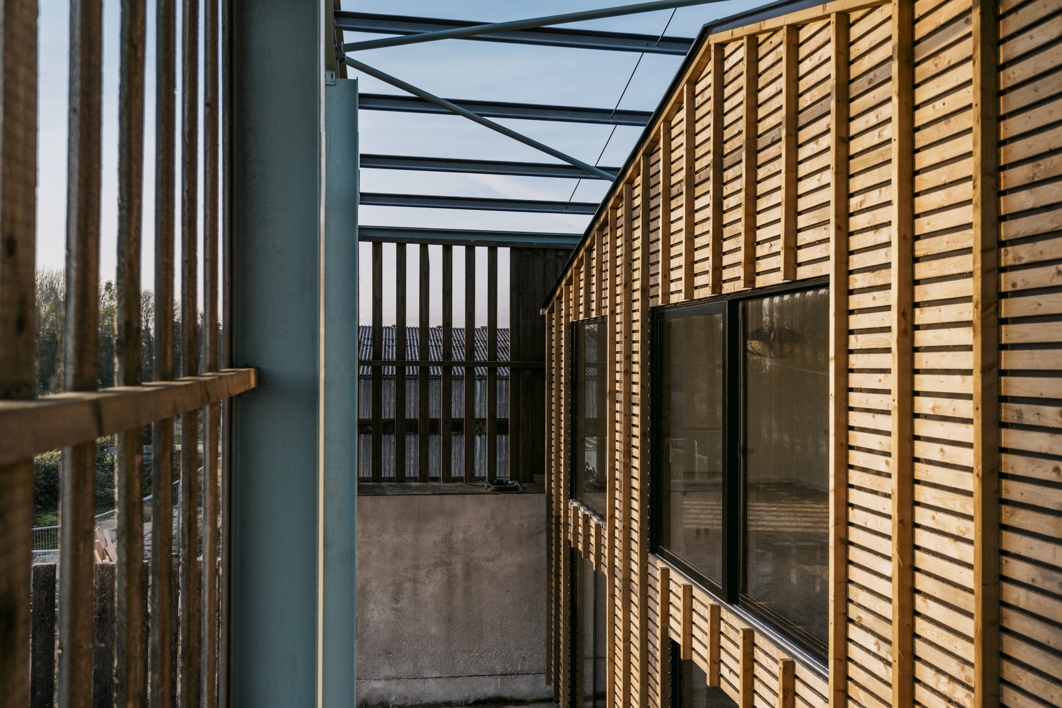
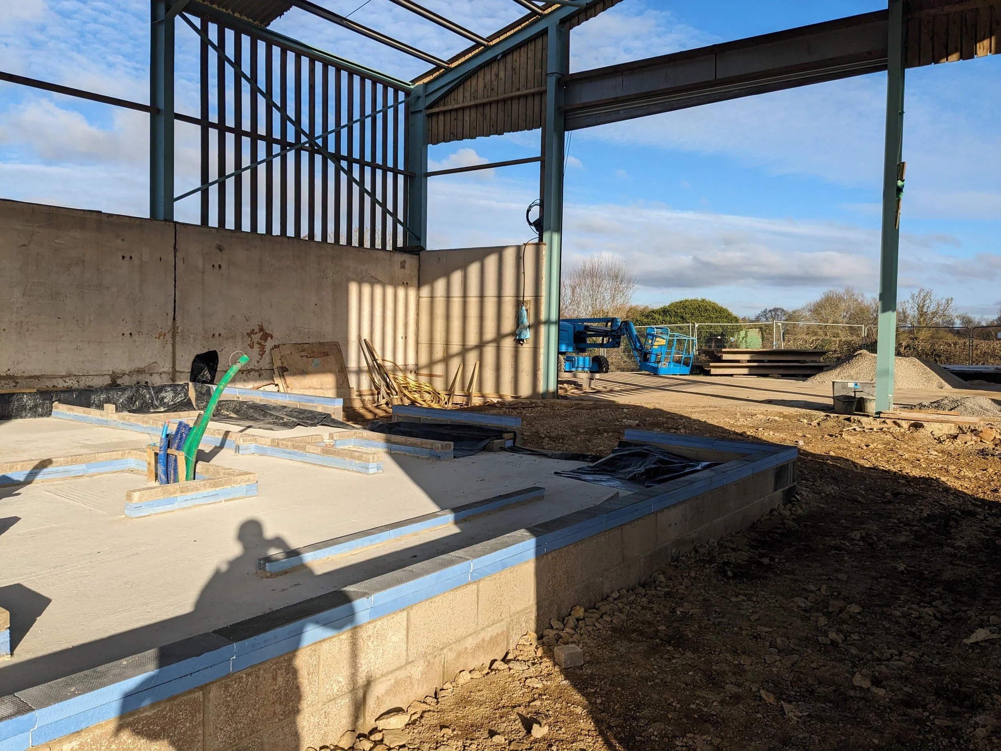
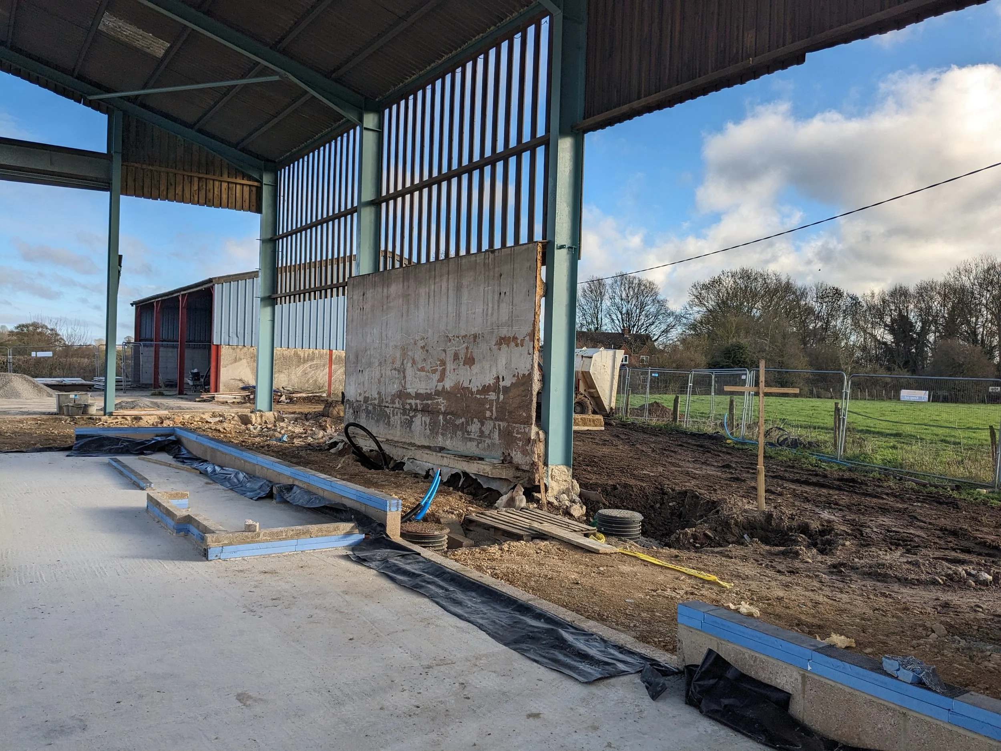
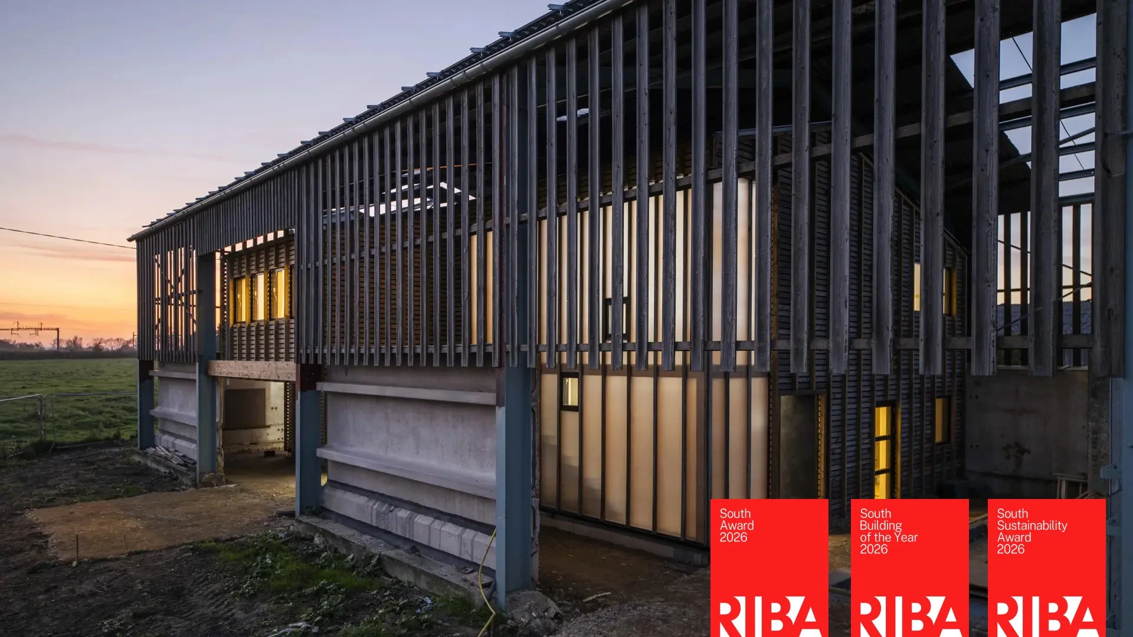
This is an innovative design for a new dwelling built entirely within the envelope of an existing steel portal frame barn. The proposed dwelling occupies two thirds of the barn, leaving 1 third as an external garden. To achieve this, sections of the roof panels were removed or replaced to allow light to enter whilst retaining the nature of the original building.
Giraffe Engineering provided full structural design services from conception to completion including temporary works during construction. A full lateral stability analysis was done on the existing portal frames to check their impact on the new dwelling being constructed below. The design went through many iterations to achieve the requirements of the architectural vision, with different materials and layouts being explored.
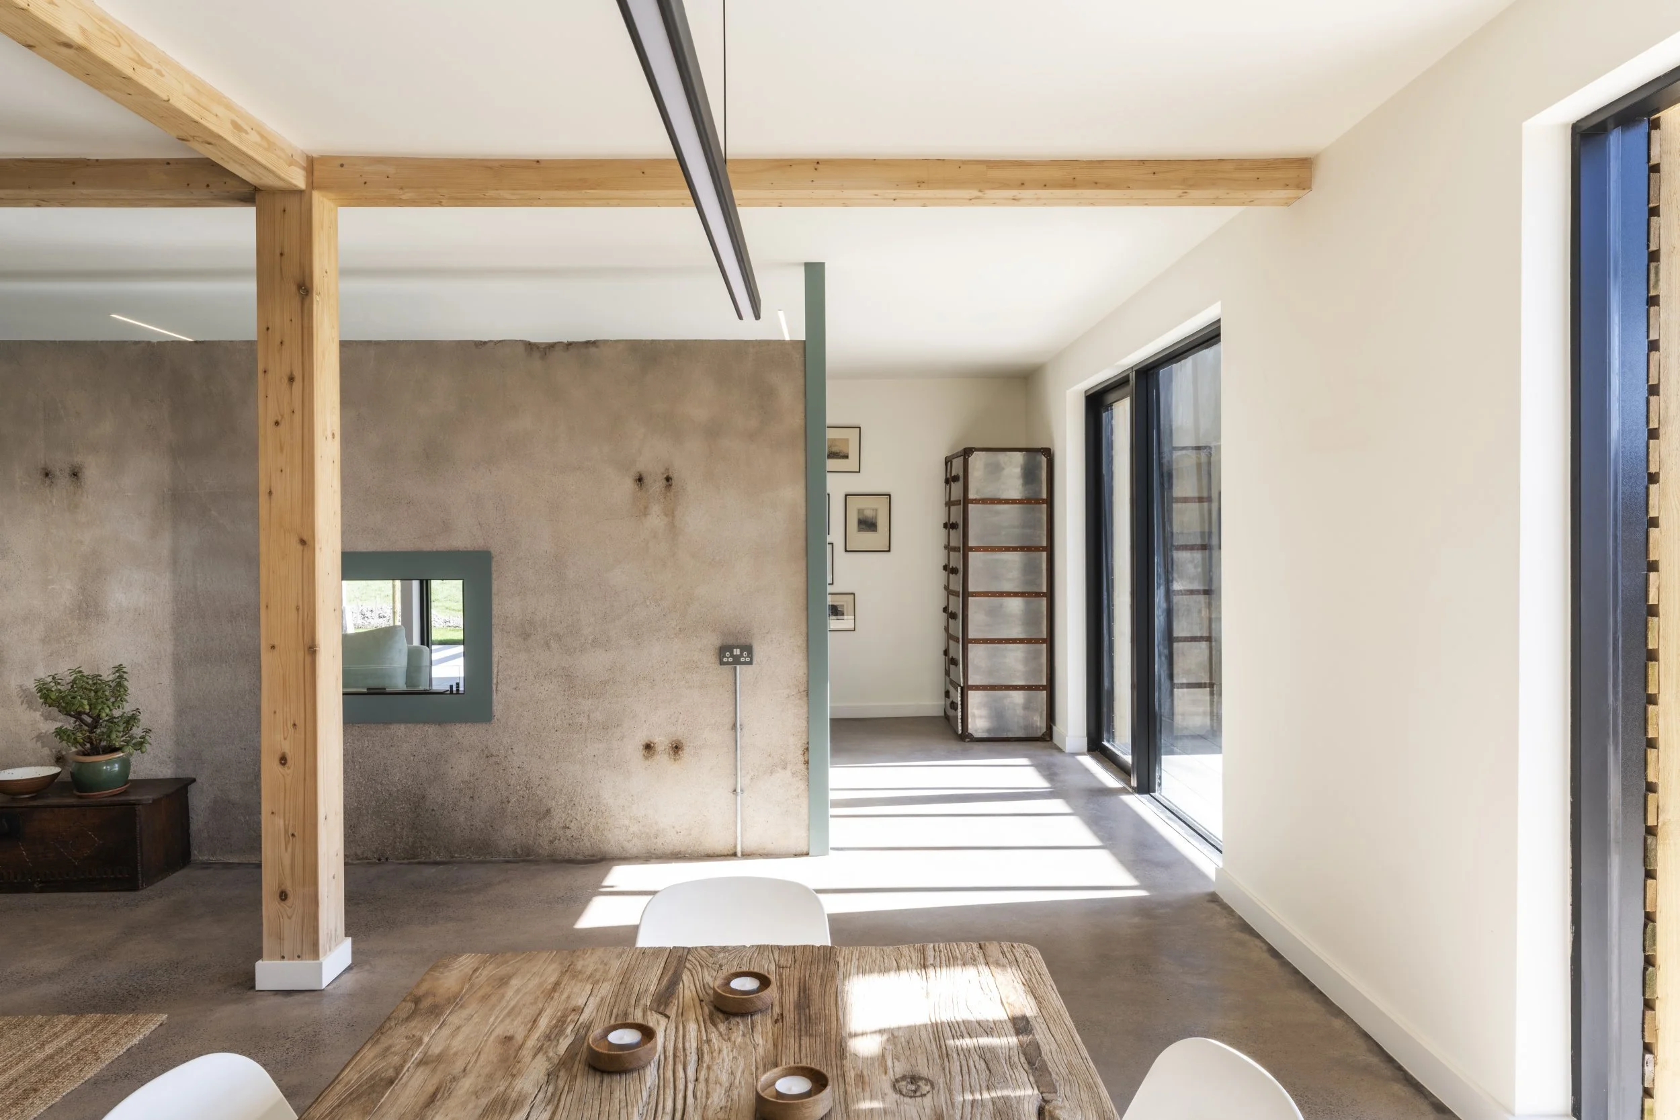
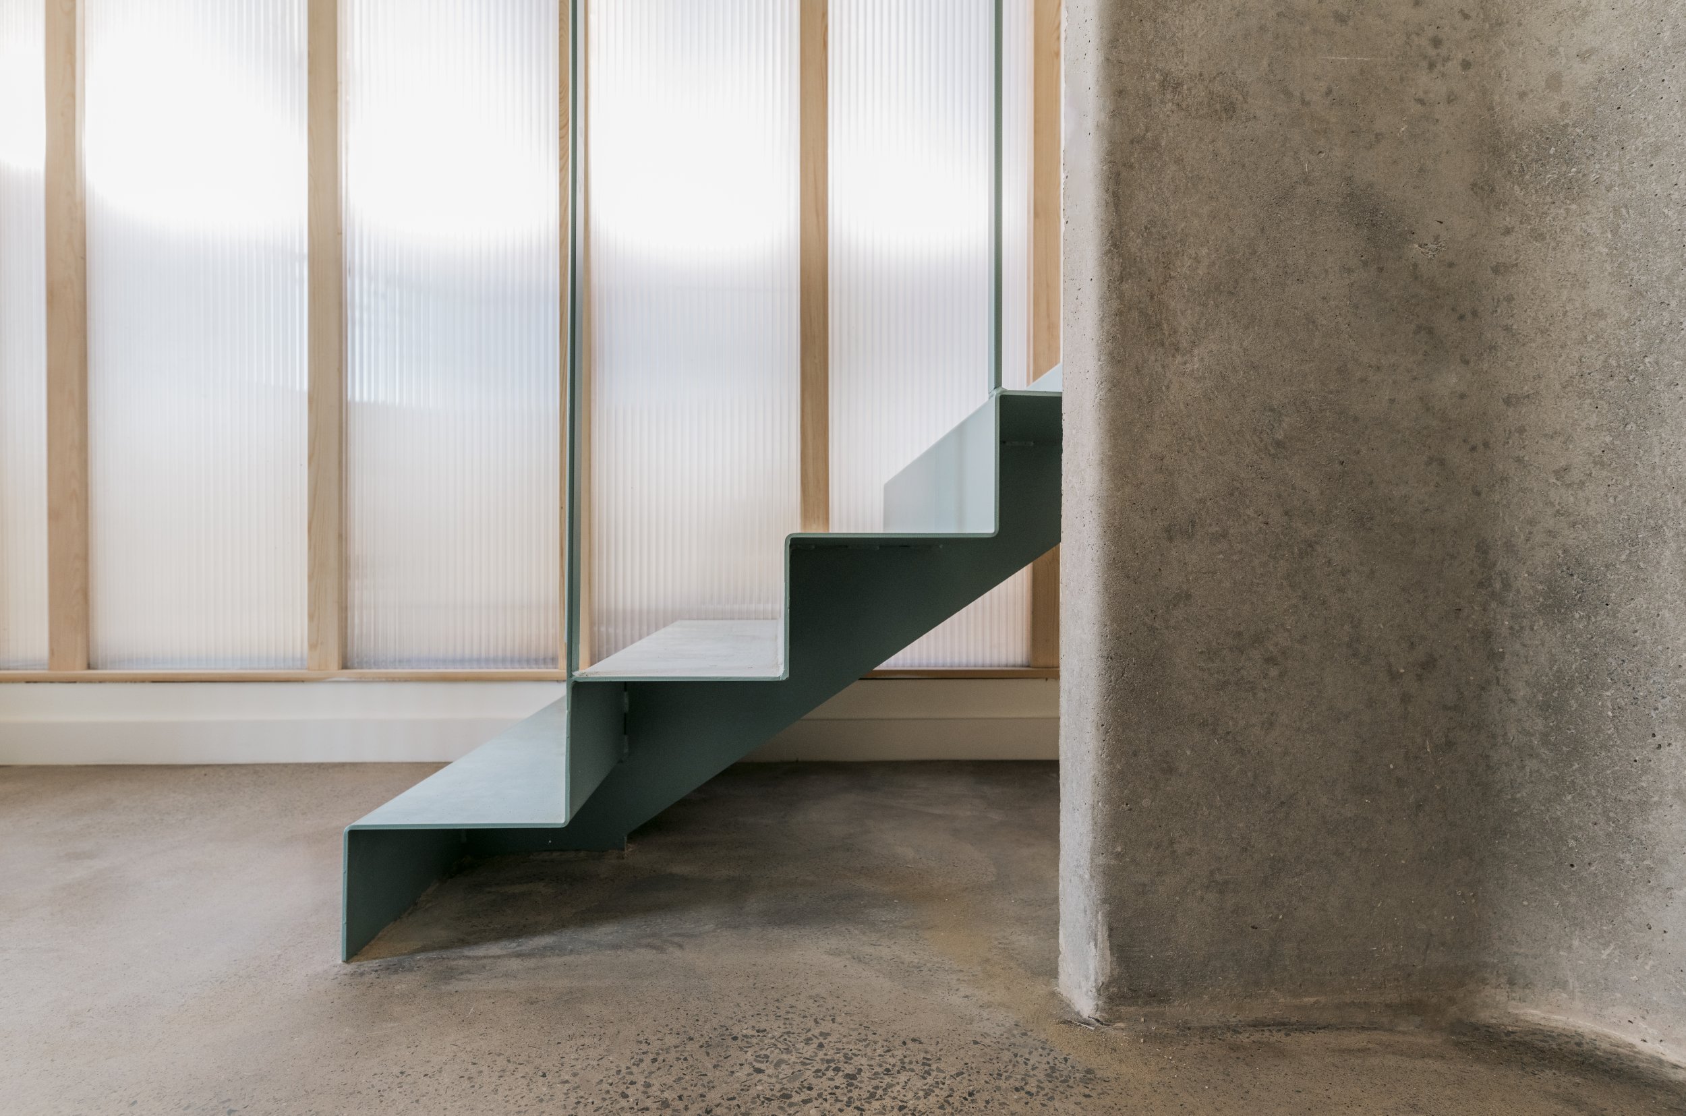
The end result is a stunning modern family dwelling which retains the character of the existing agricultural building.
Team
Architect: Artel31
Contractor: Artel31
Photography: Charles Emerson
Awards
Winner: RIBA South Award 2026
Winner: RIBA South Building of the Year 2026
Winner: RIBA South Sustainability Award 2026
Commended RIBA Journal Daylight from Above Awards
Shortlisted for the AR New into Old Awards 2025
Longlisted for Dezeen Awards 2025 Rural House