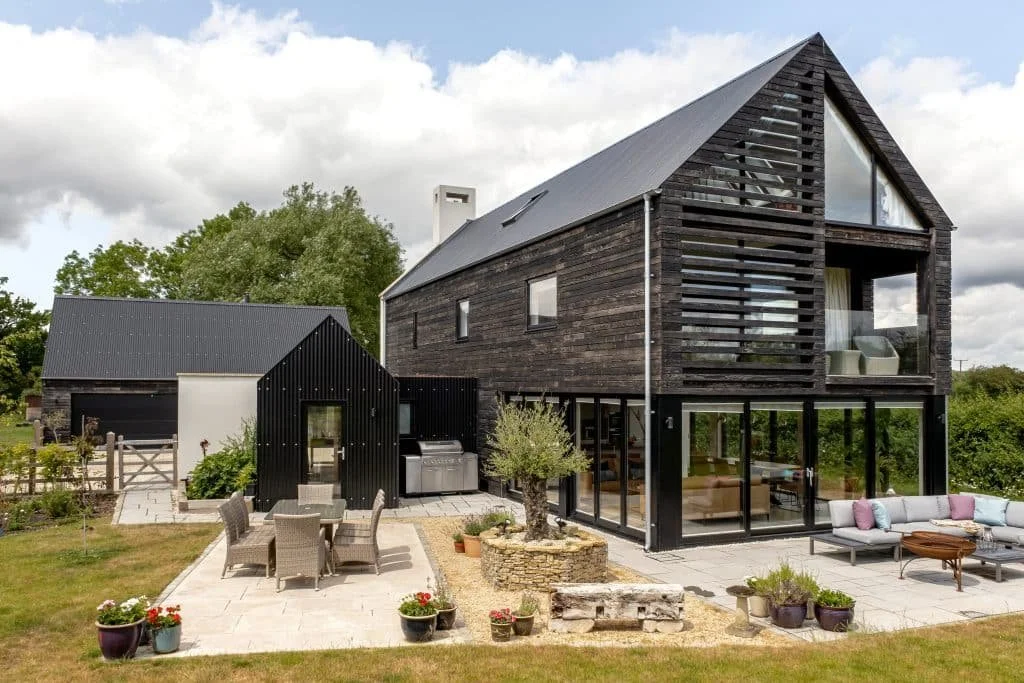
House in a Field
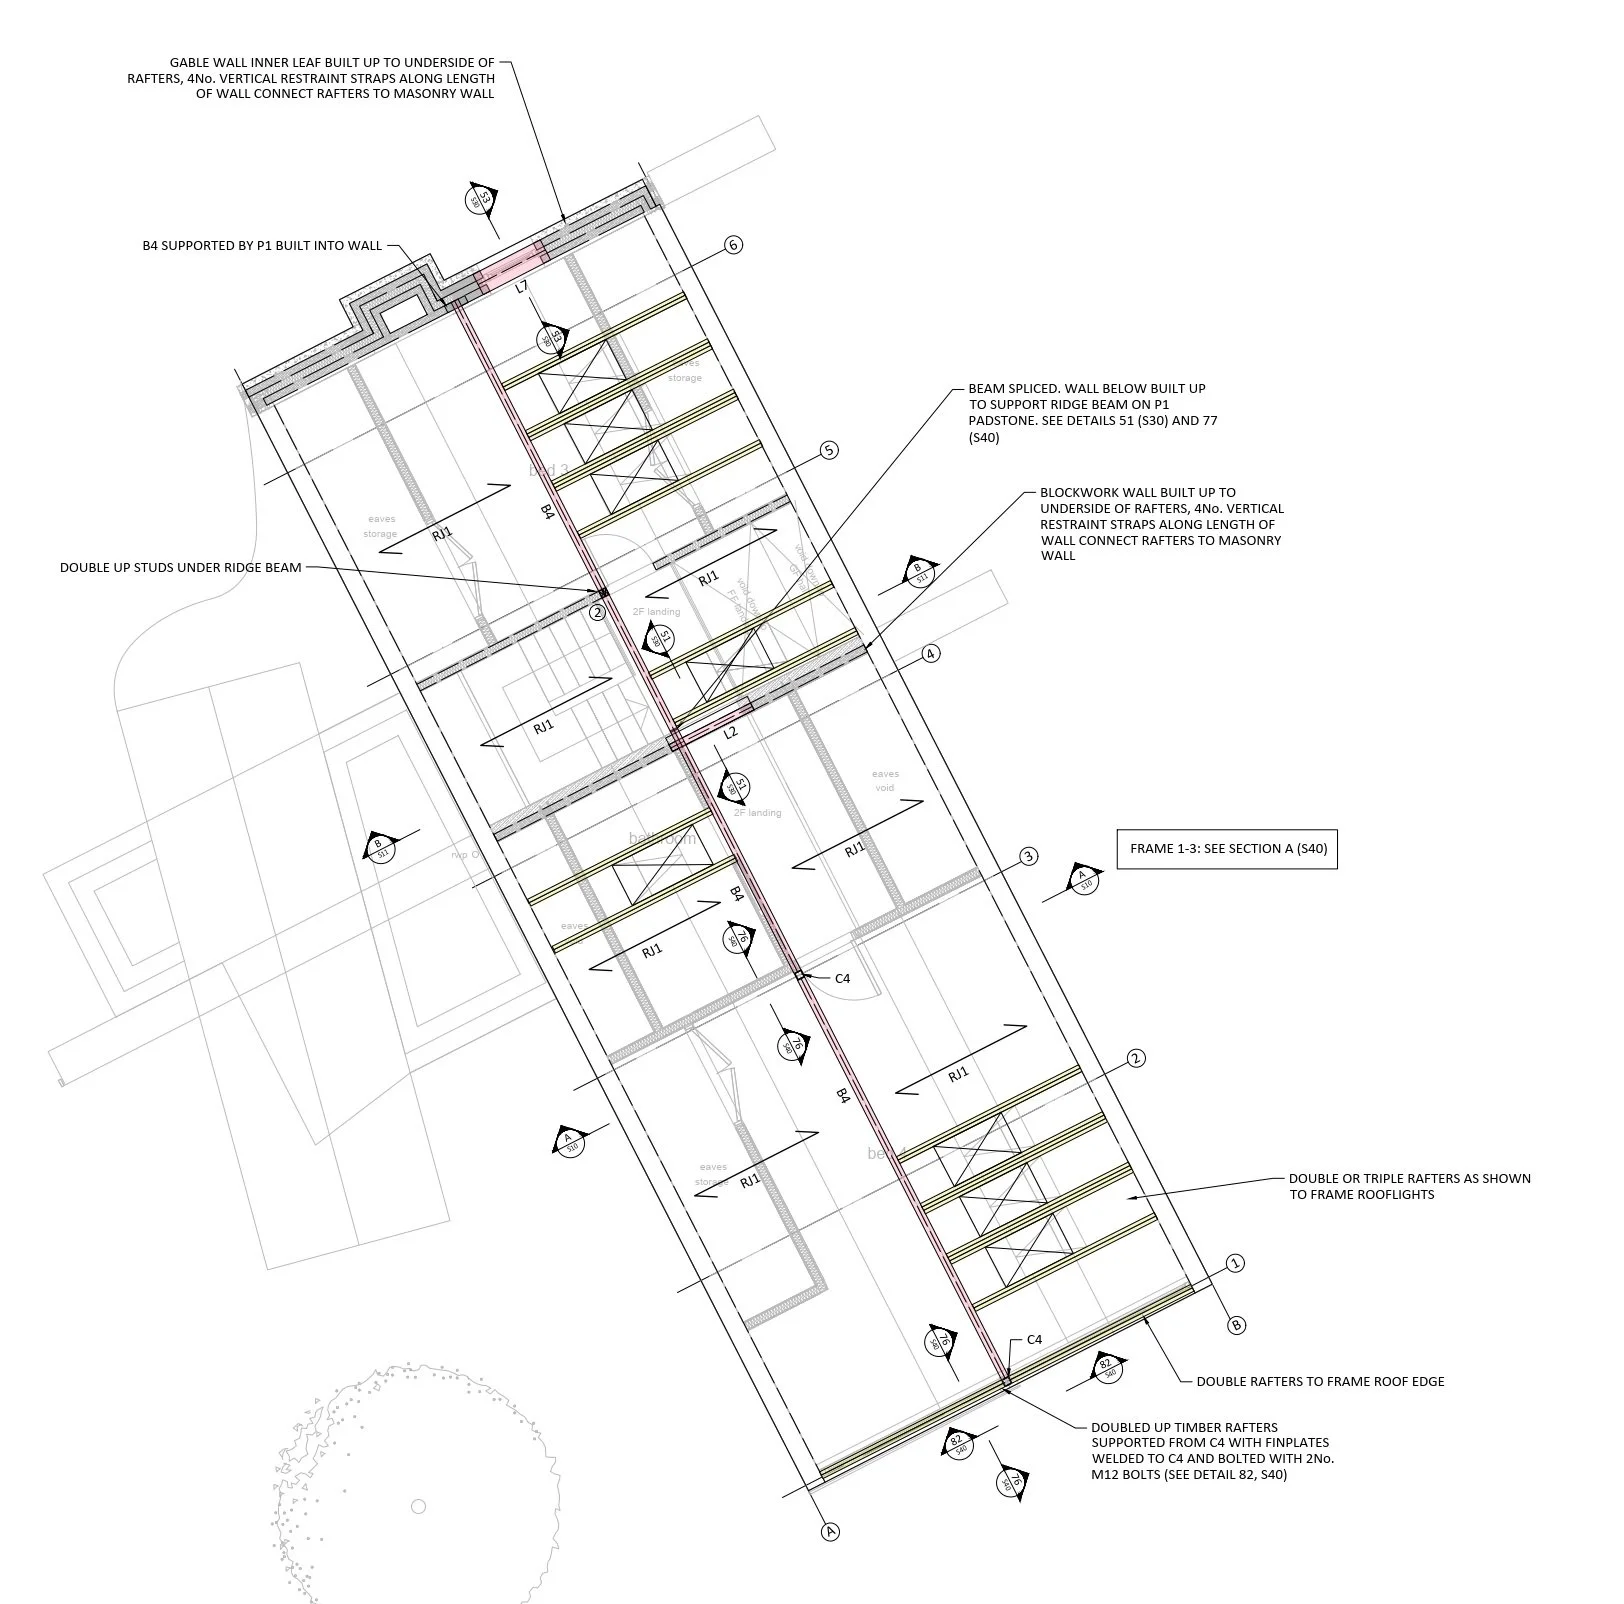
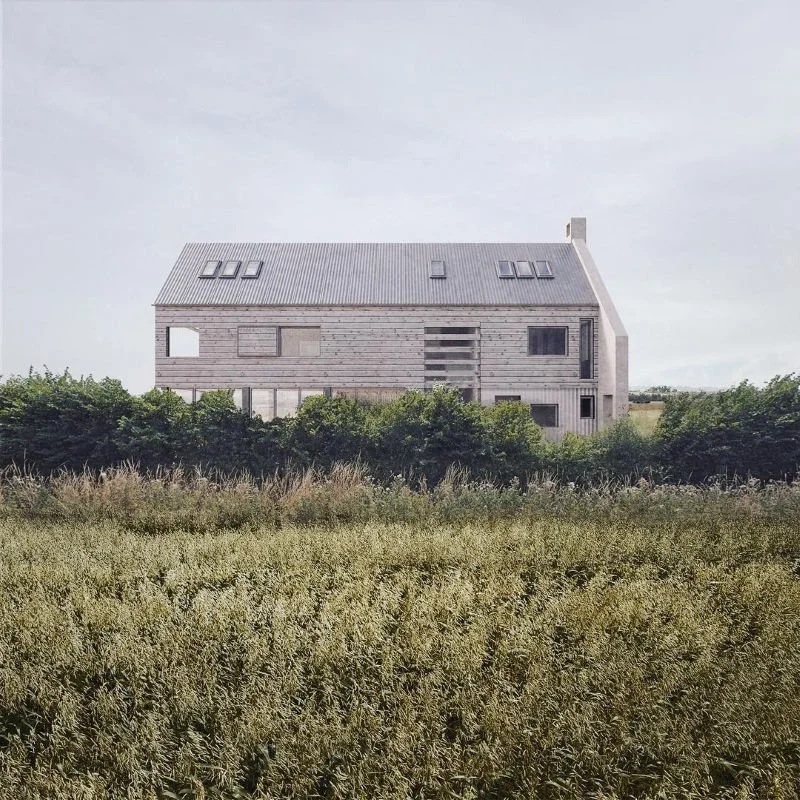
A hybrid steel frame and timber frame structure allowed a fully open plan interior to be created at ground floor level, with fully glazed elevations on all sides, utilizing timber frame to minimize the weight of supported structure above which also helps to minimize the size of concrete foundations.
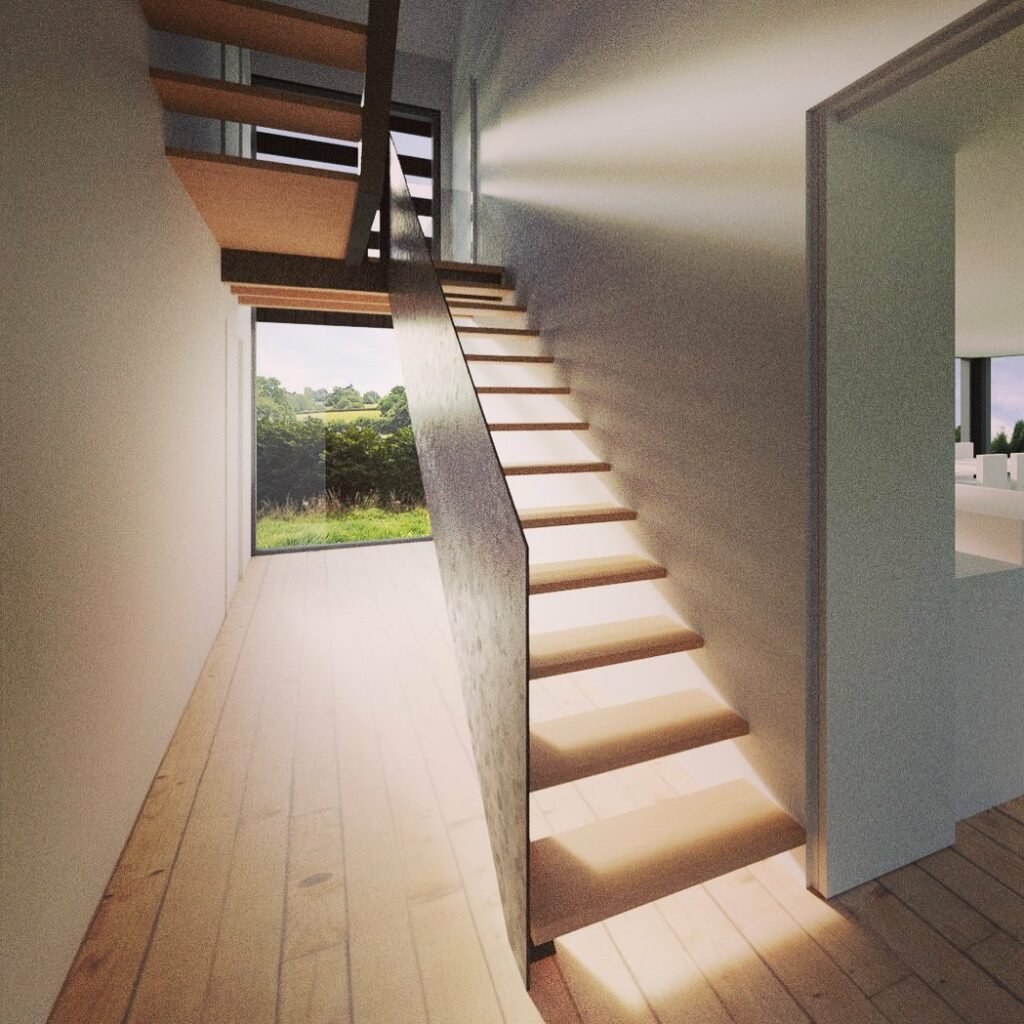
Giraffe Engineering provided a full suite of structural design services from conception through to completion, including design of a bespoke staircase, specially designed to achieve the exact requirements of the architectural brief.
Team
Architect: Artel31
Project Manager: Artel31
Contractor: Artel31
Photography: Charles Emerson