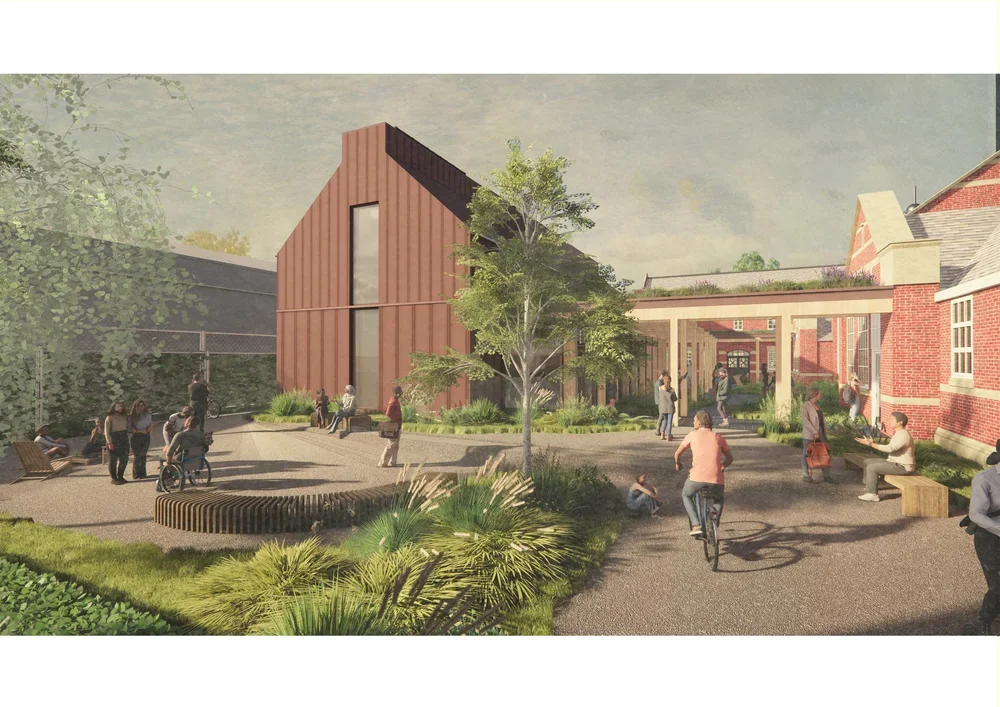
Keystone NMITE Hereford
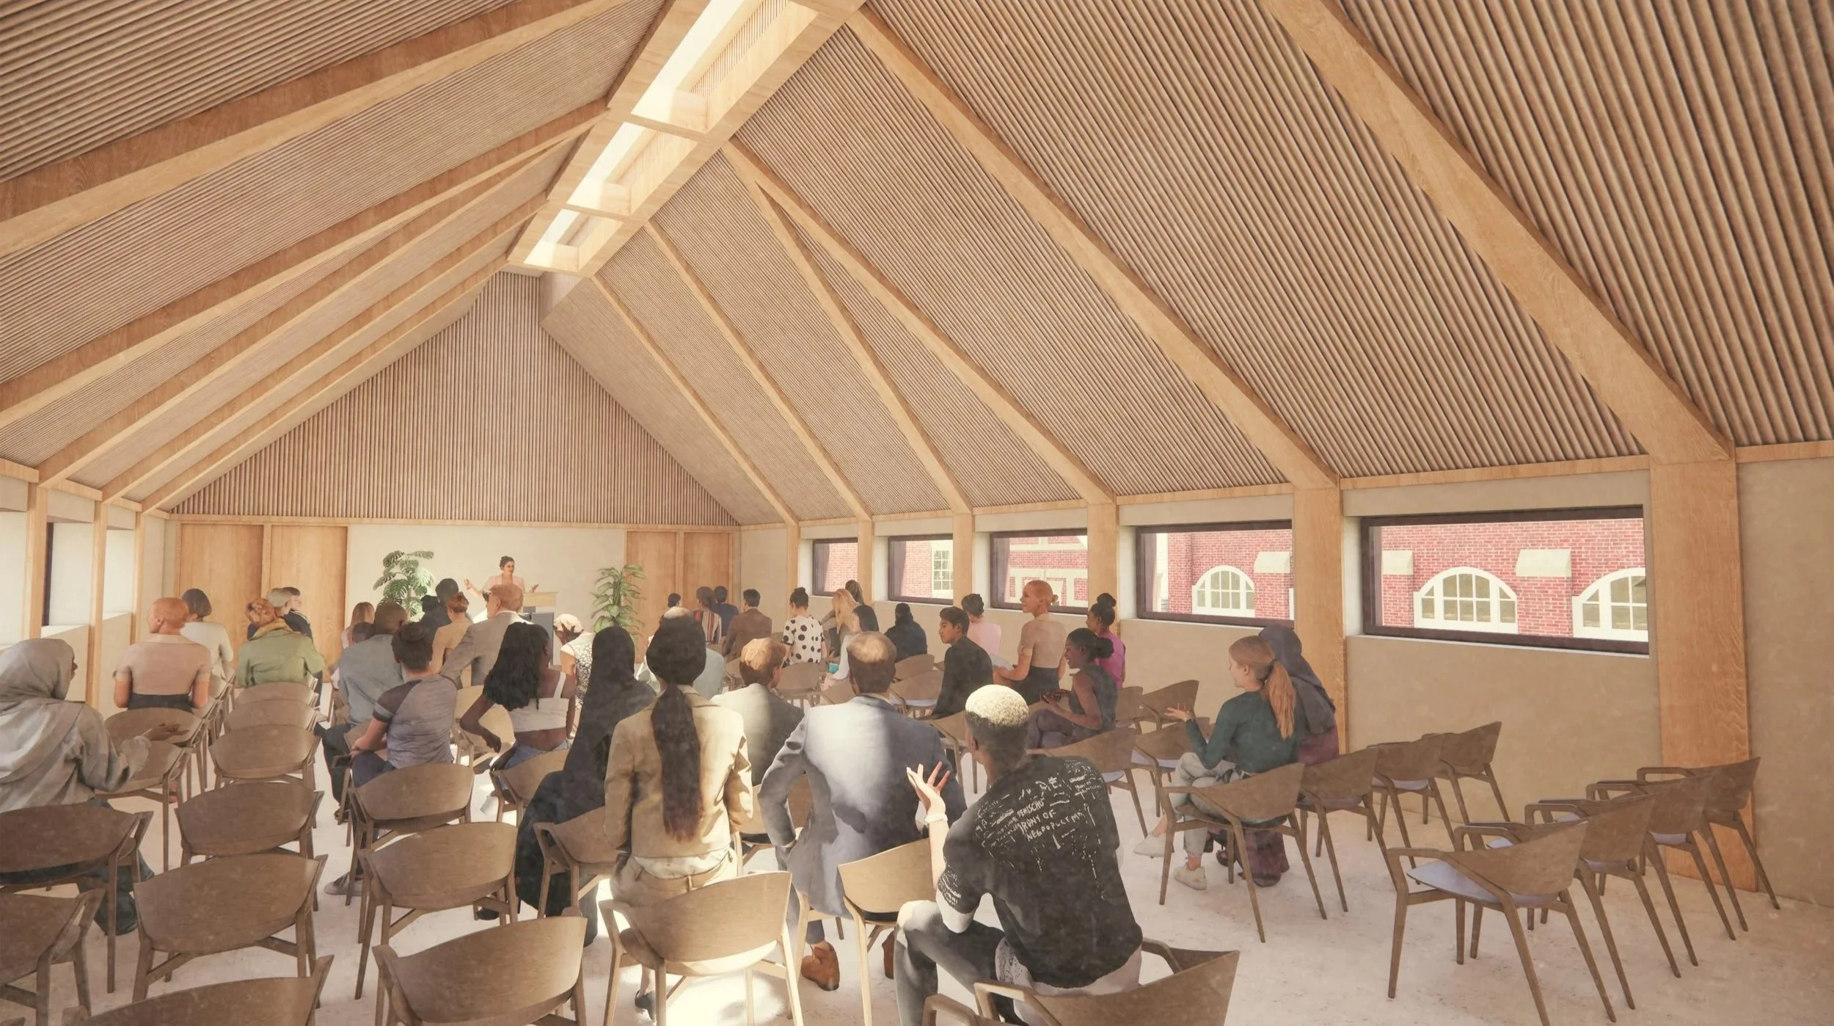
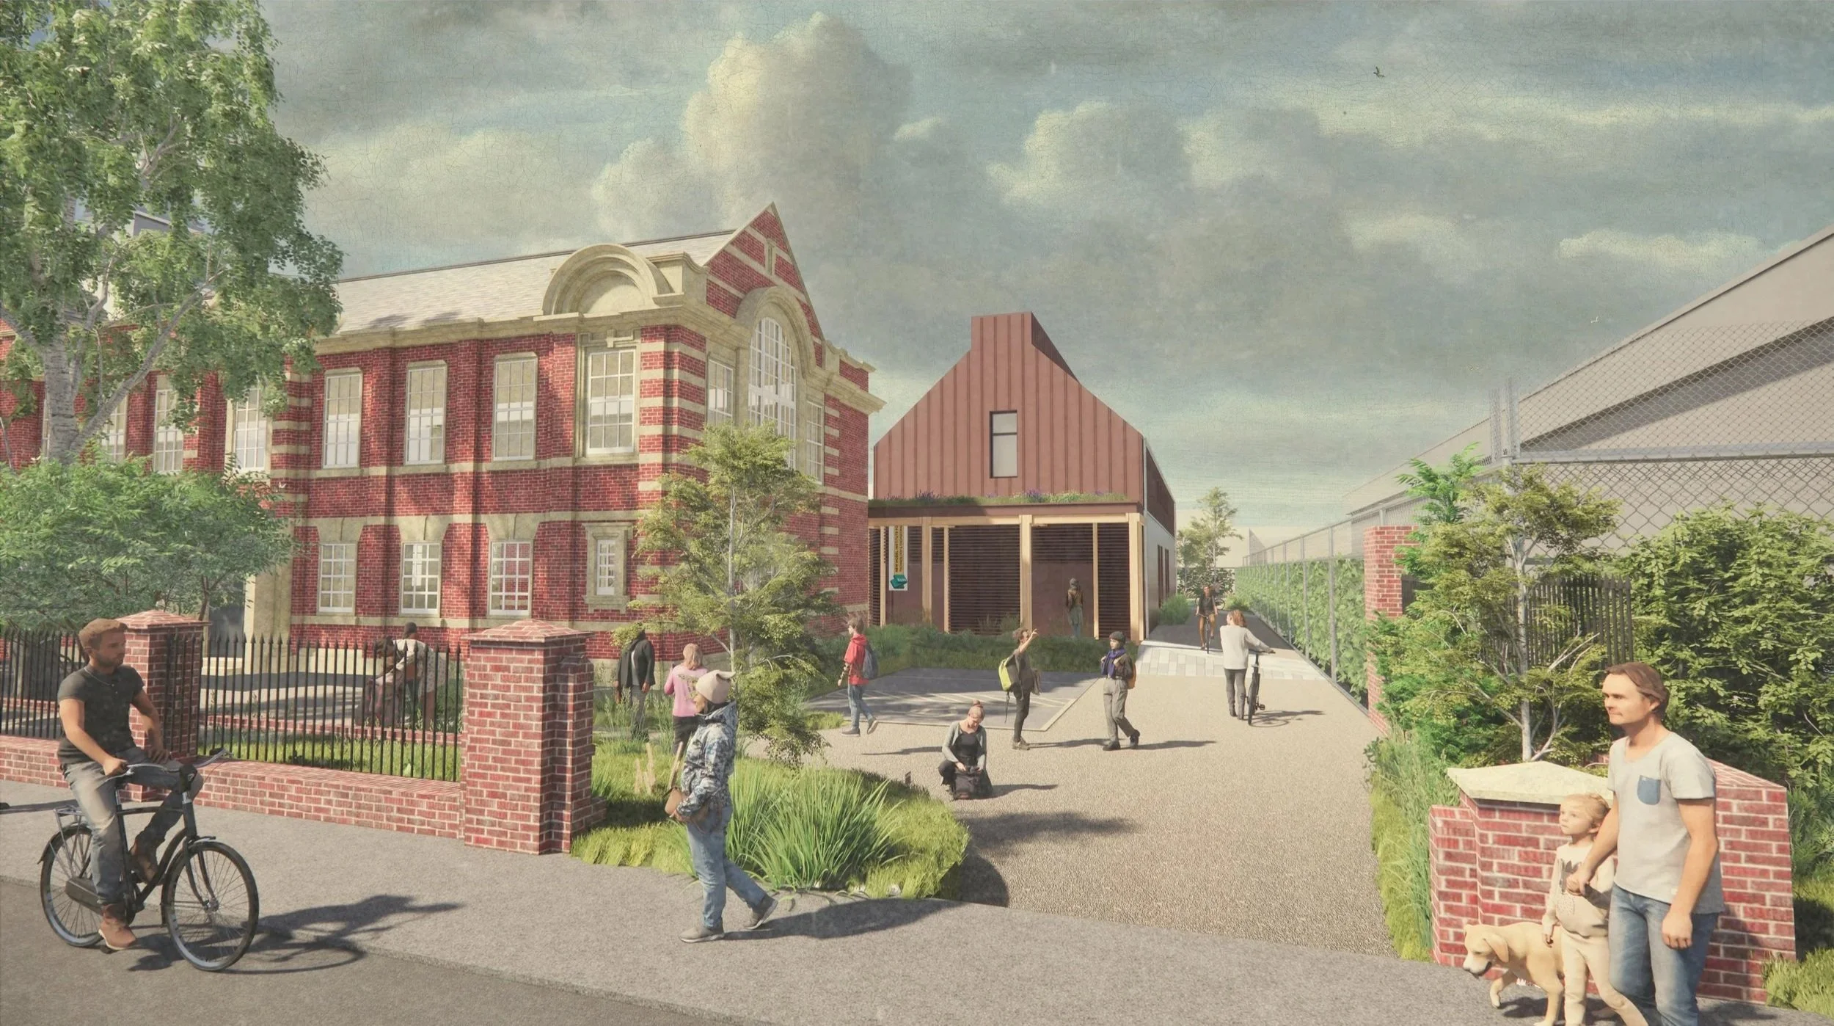
Following the design of the Skills Hub on the NMITE campus, the organisation wished to construct a new building to provide a teaching, exhibition and studio space. The client’s brief was for an economical, low-carbon building which offers a flexible layout.
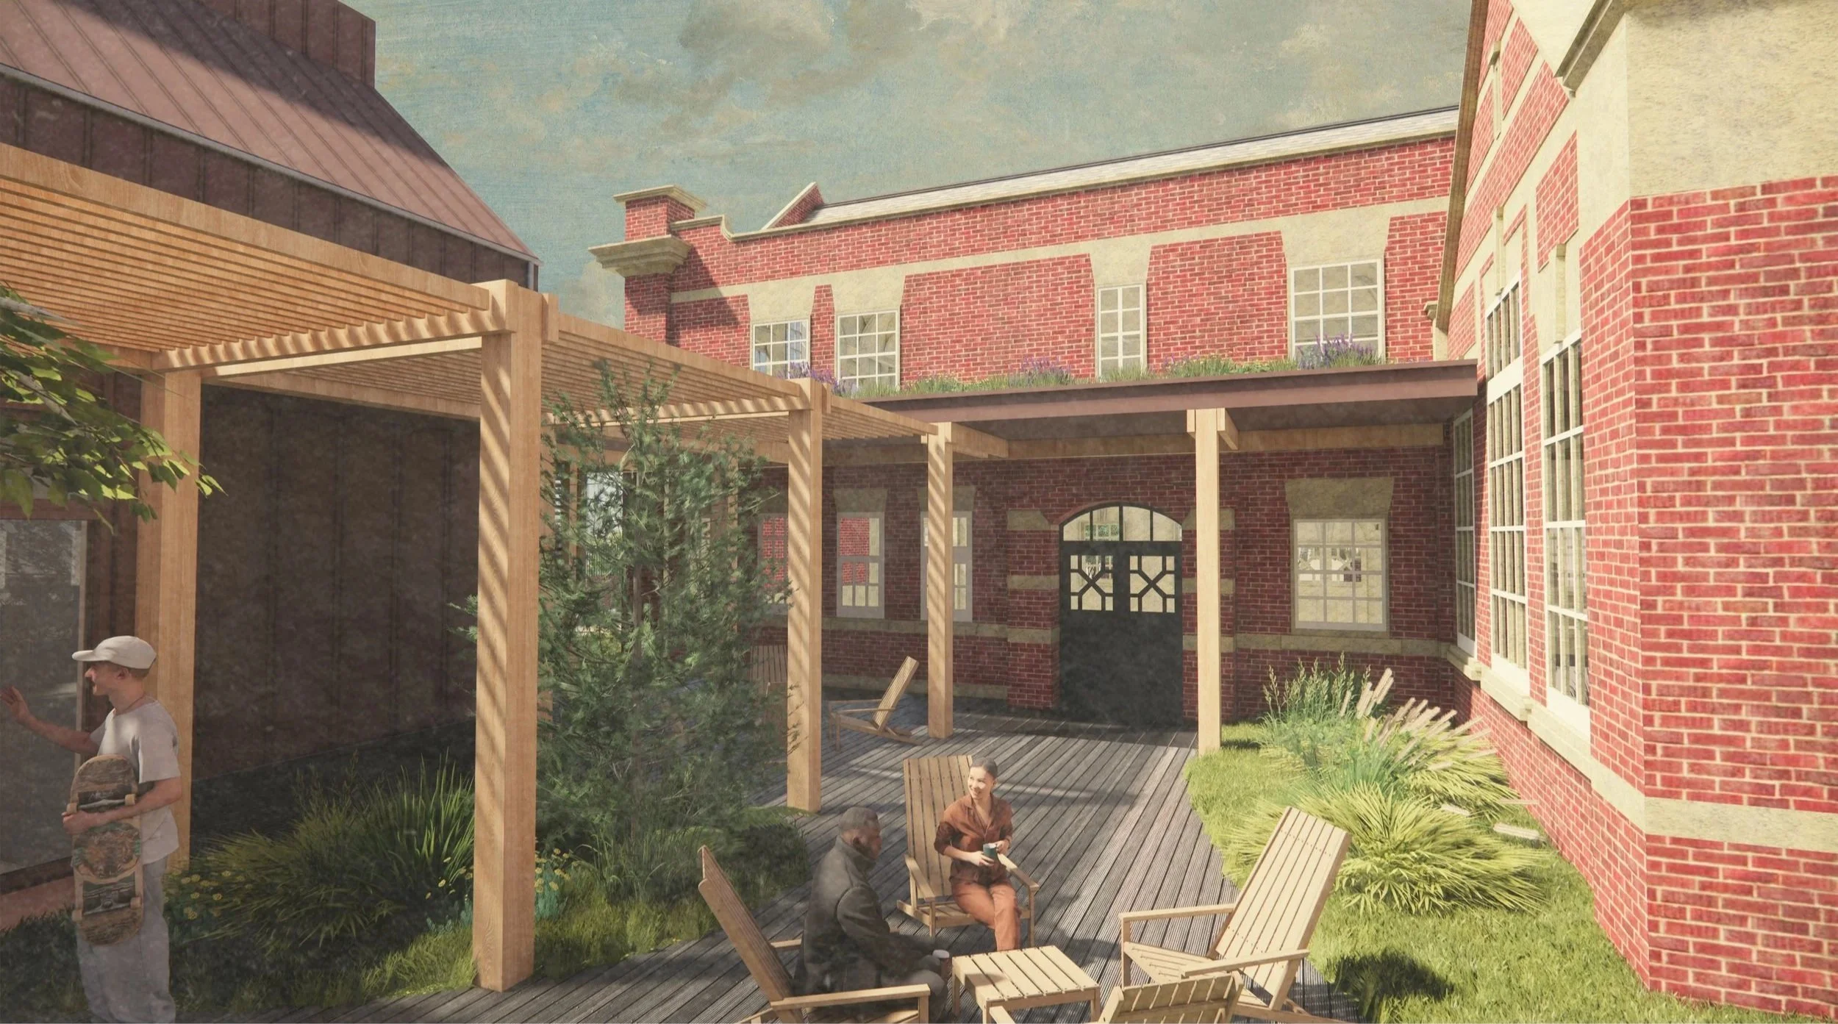
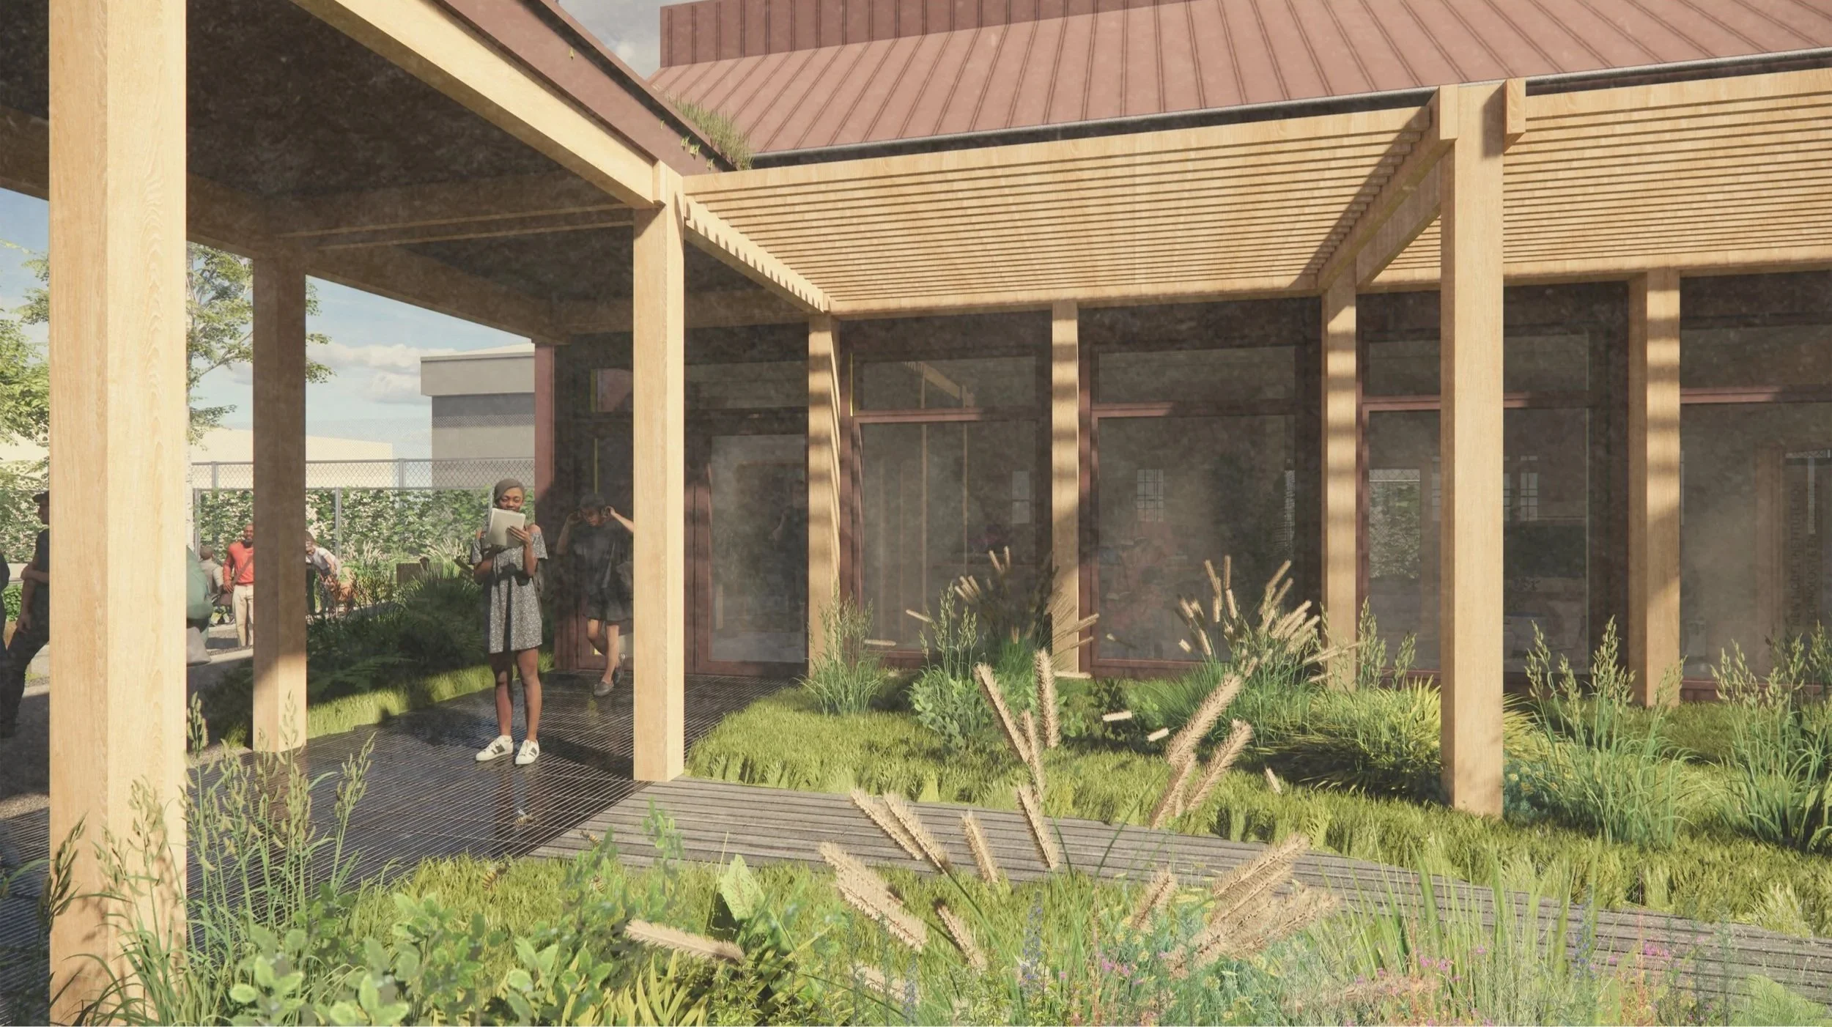
Giraffe Engineering provided initial schemes for cost analysis pre-planning application. Carbon analysis was carried out for each option to guide the client towards a lower carbon scheme. CLT walls support CLT floor and roof panels to provide an inviting internal space. The ground floor is opened up with the select introduction of steel to provide airy, flexible spaces while feature Glulam columns and beams form a light and bright vaulted lecture space on first floor. The scheme includes an external courtyard and landscaping with integrated sustainable drainage.
Team
Architect: Arbor Architects
Landscape Architect: PLAN Design
Images: Arbor Architects