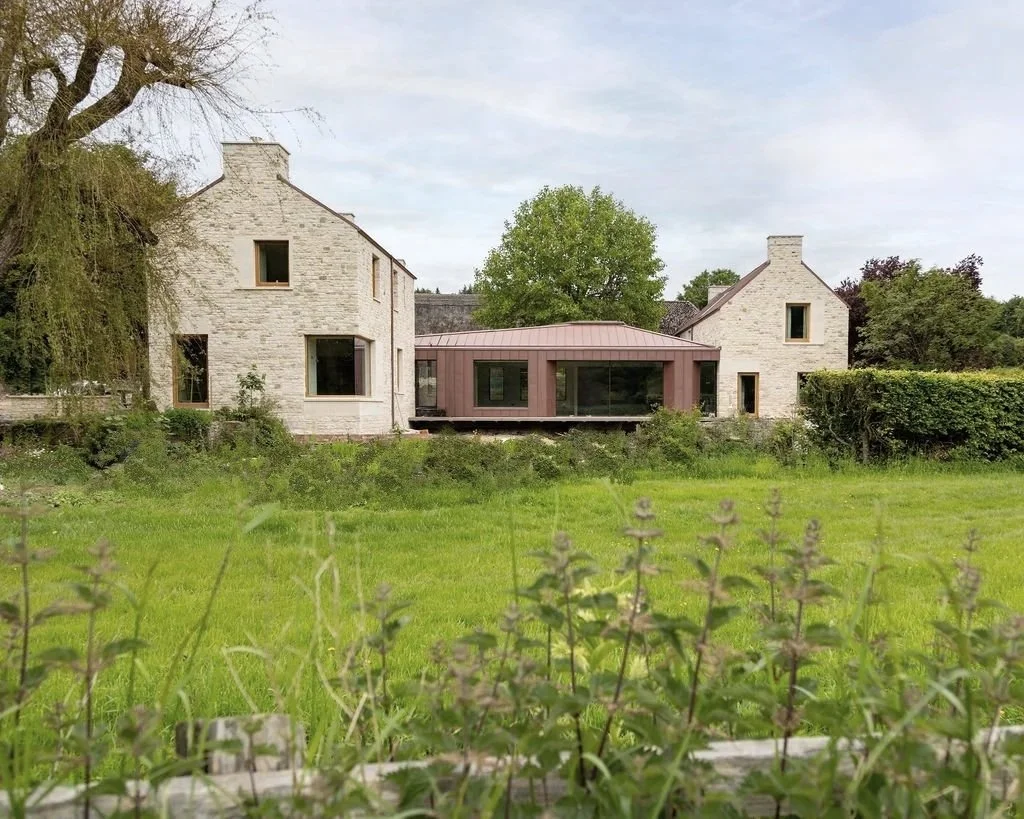
Mill House, Wiltshire
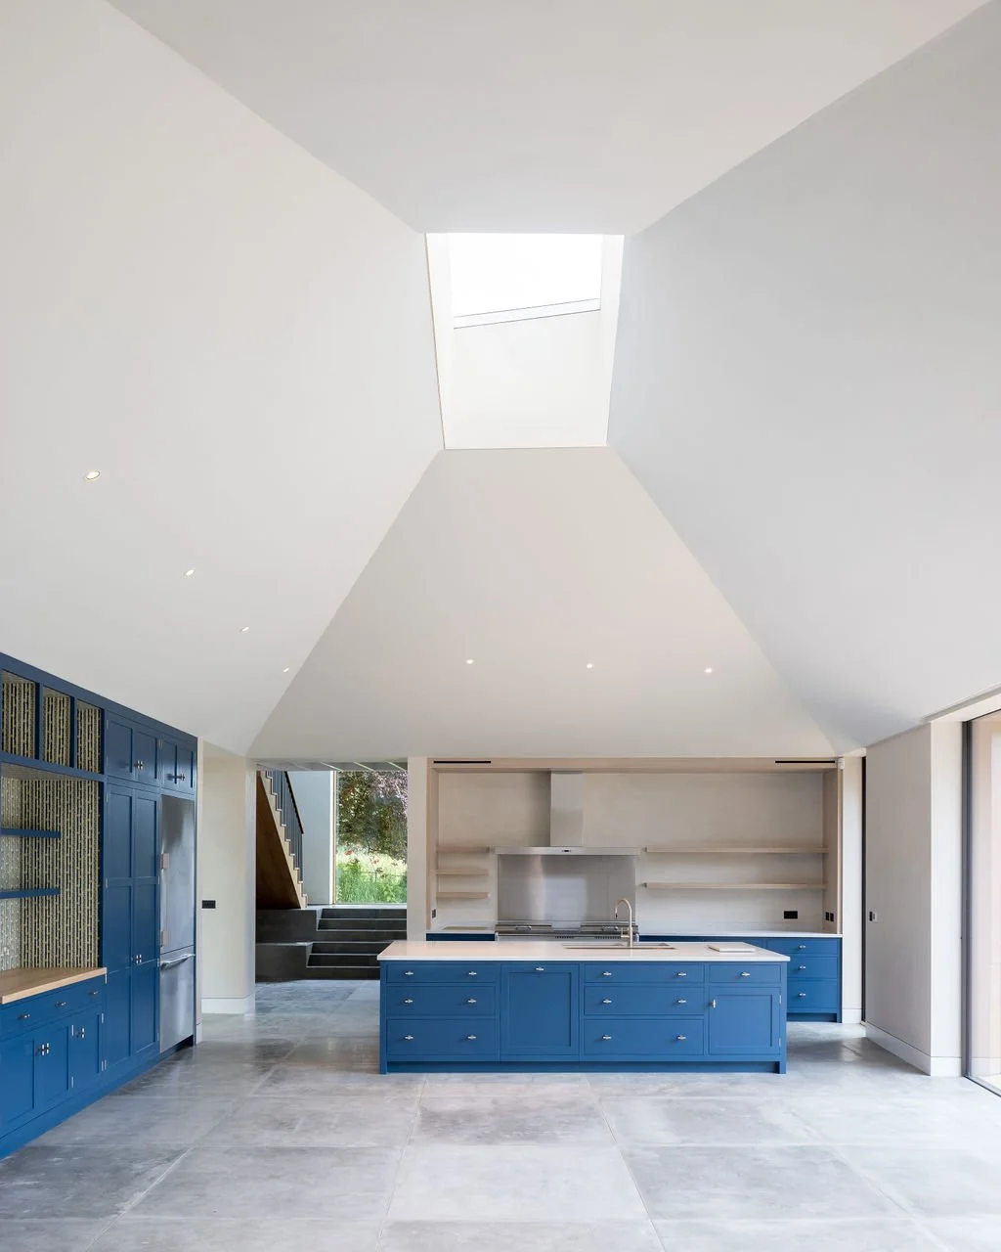
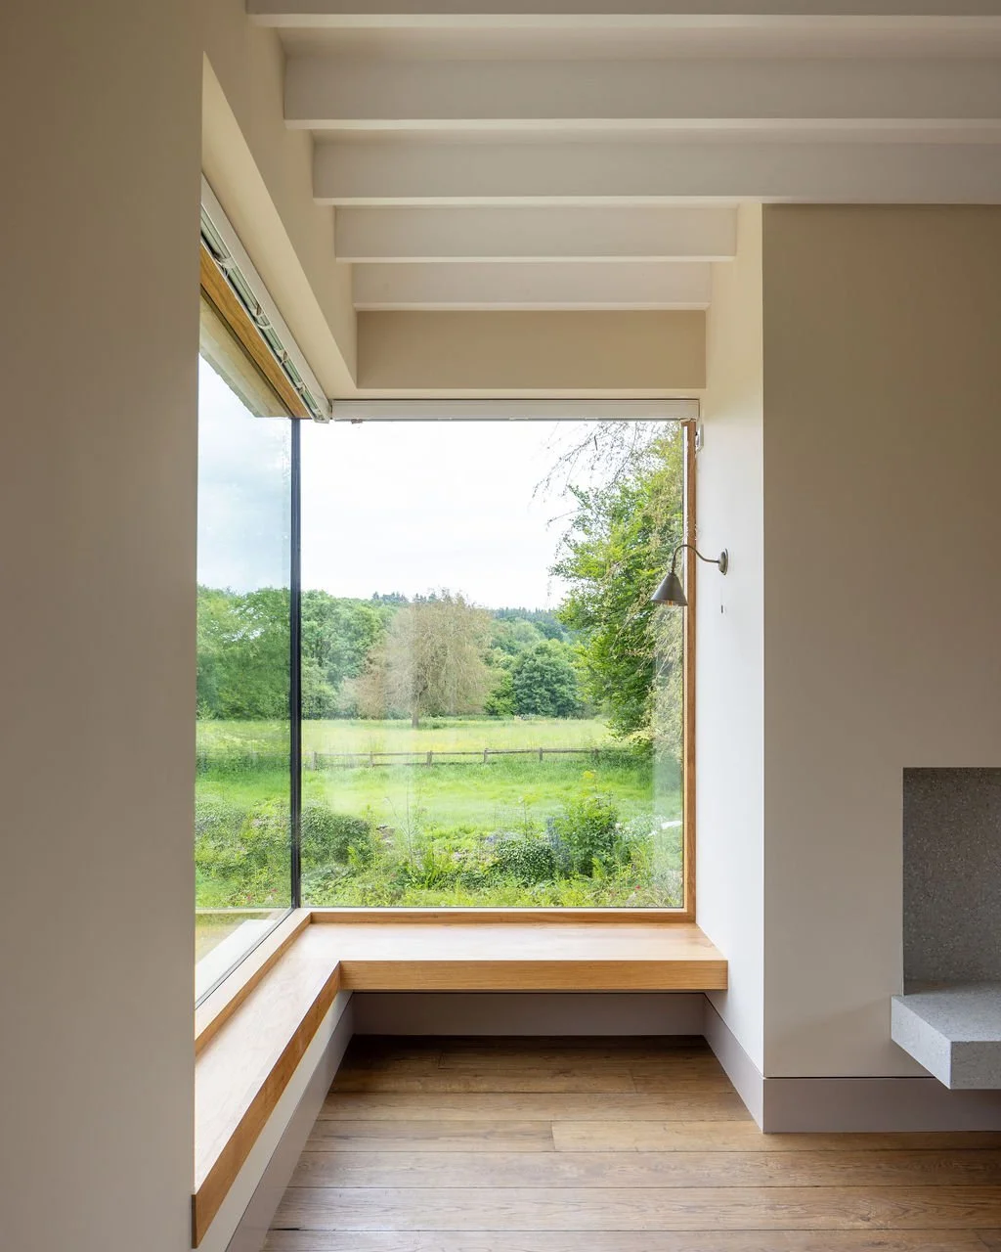
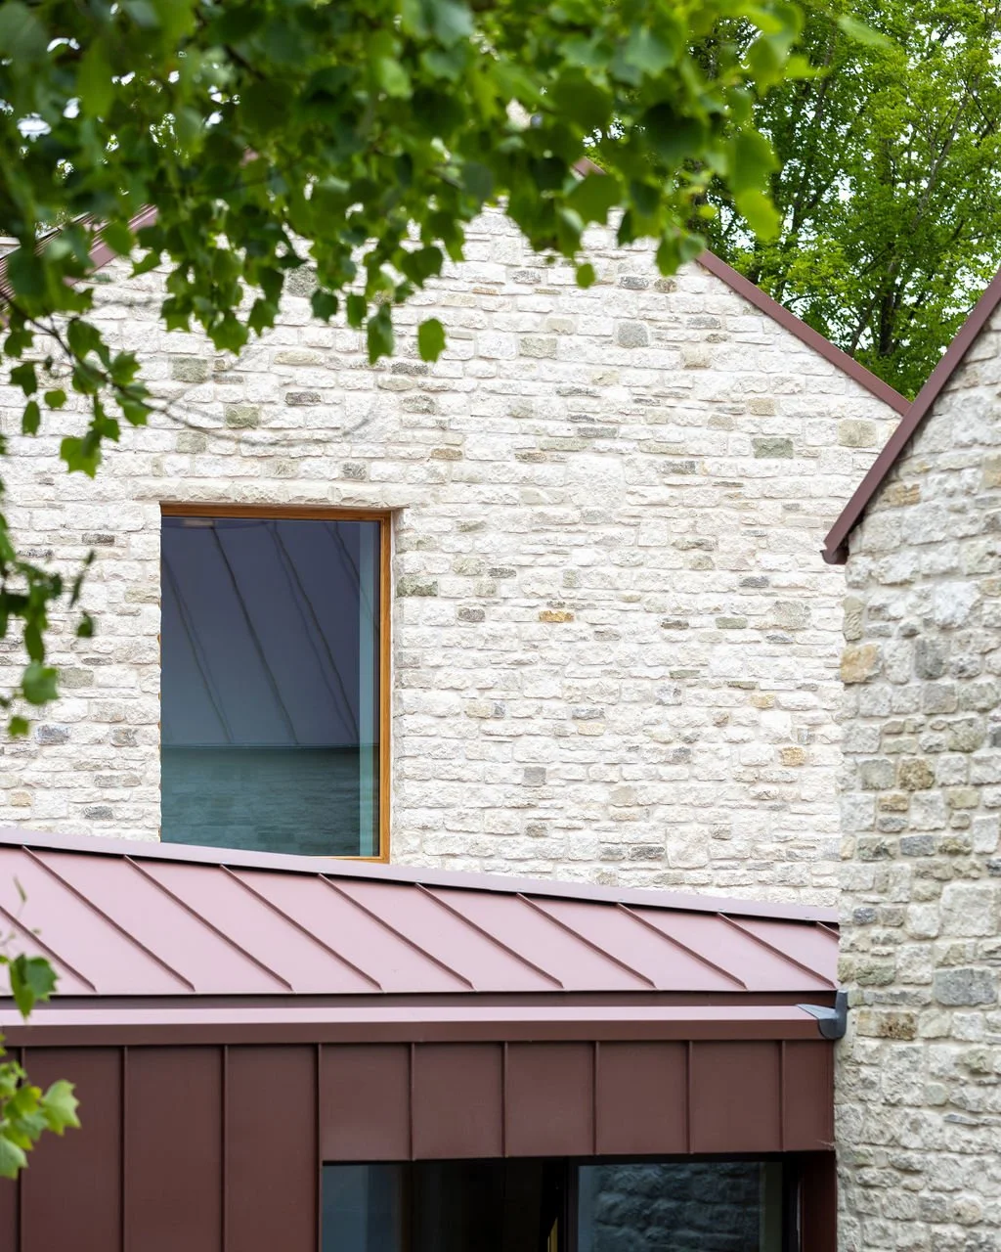
Nestled into a quiet Wiltshire valley on the site of a former mill, this new build house reflects the tones and hues of its setting though a combination of natural stone and red metal finishing. Internally, generous light filled spaces are arranged with a clear connection to views and nature.
Giraffe Engineering undertook structural and below ground drainage design for the scheme in which reducing both the embodied and operational carbon was a key consideration.
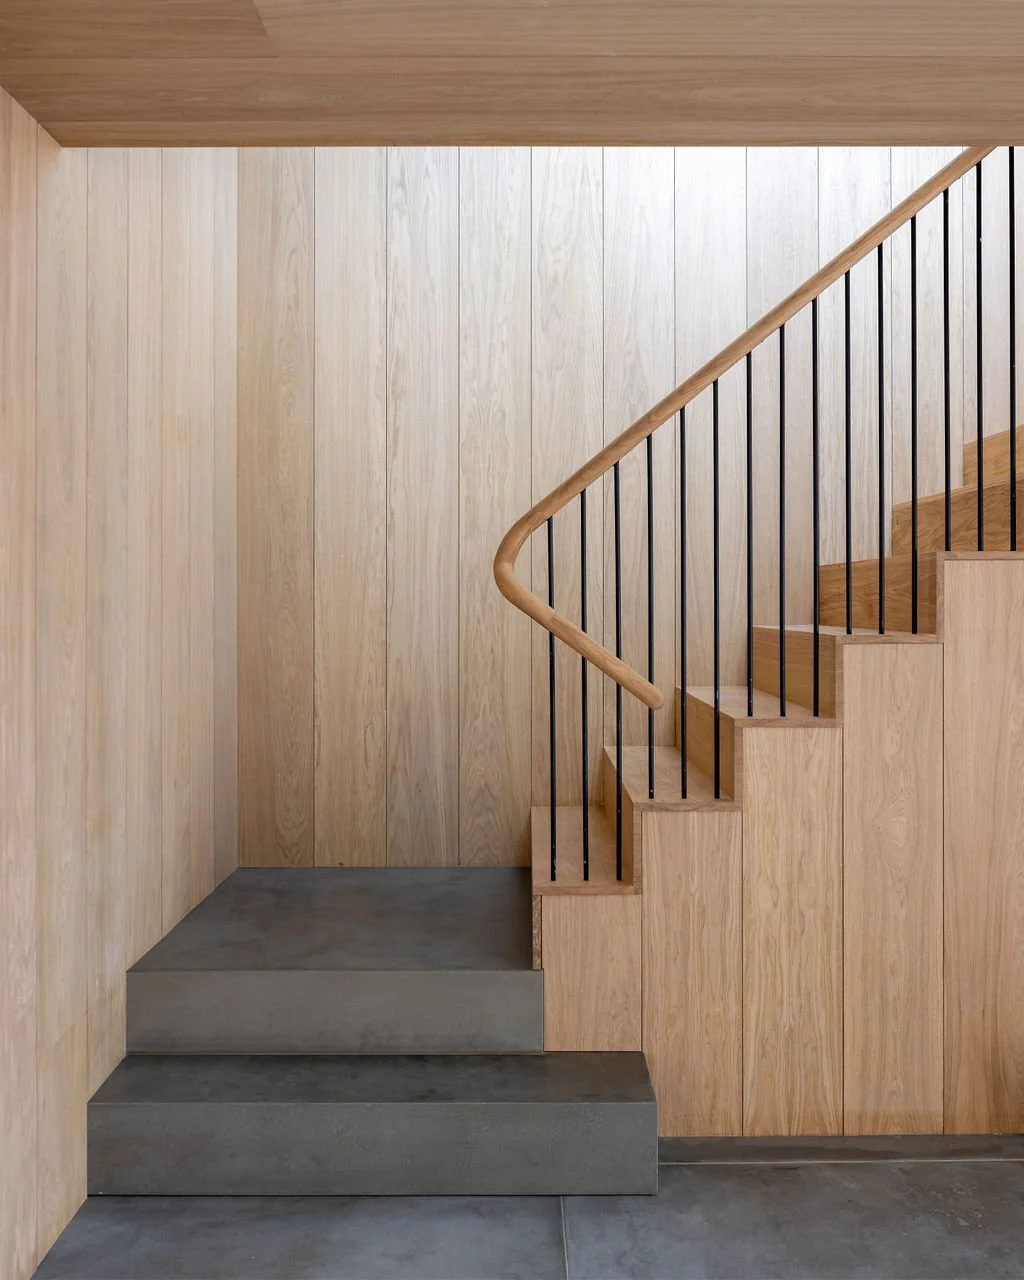
A mixture of materials and geometric forms across the building’s four volumes required creative engineering to ensure the seamless flow between spaces. High levels of insulation, air tightness detailing and mechanical ventilation systems are combined to optimise operational efficiency and required thoughtful coordination with the structural strategy from the early stages of the design. Embodied carbon was reduced though efficient design and use of reclaimed and lower carbon materials where possible.
The sites proximity to water and the presence of natural springs under the building footprint posed unique challenges for the substructure and to ensure the building is climate resilient to future rising flood plains. Externally, landscaping design is integrated with the civil engineering to provide protection, surface water management and resilient access via a new private bridge
Team
Architect: Stonewood Design
Photography: Craig Auckland Fotohaus